Popular Installed Metal Building Projects
Explore actual customer installations delivered and built by our certified crews nationwide. Every building includes free delivery, on-site erection, and turnkey concrete and dirt work options.
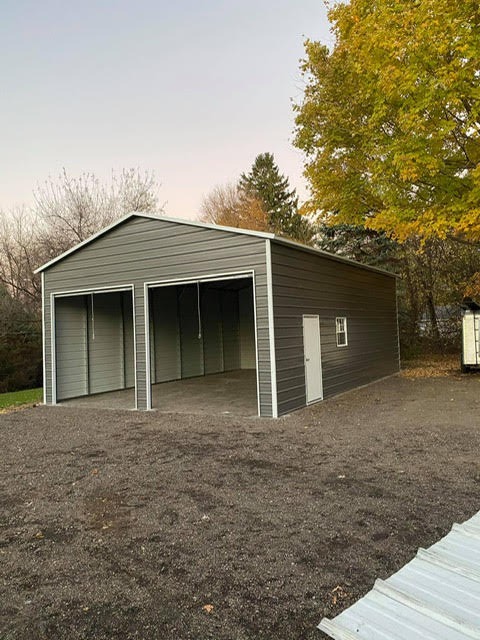
22x30x9 Double-Bay Enclosed Garage
Popular 660 sq ft residential 2-car garage finished in charcoal gray panels with clean white trim. Features 2 large front roll-up door framed openings, side personnel walk-in door, and natural daylight window on a level gravel or concrete pad.
- Dimensions: 22' Wide × 30' Long × 9' Eave Height (660 Sq Ft)
- Openings: Dual Front Roll-Up Bays, Side Window & Entry Walk-In Door
- Framing: 12-Ga or 14-Ga High-Tensile Commercial Galvanized Steel
- Warranty: 20-Year Rust-Through Frame & Free Delivery/Installation
- Turnkey Add-ons: Concrete Slab & Site Dirt Work Available
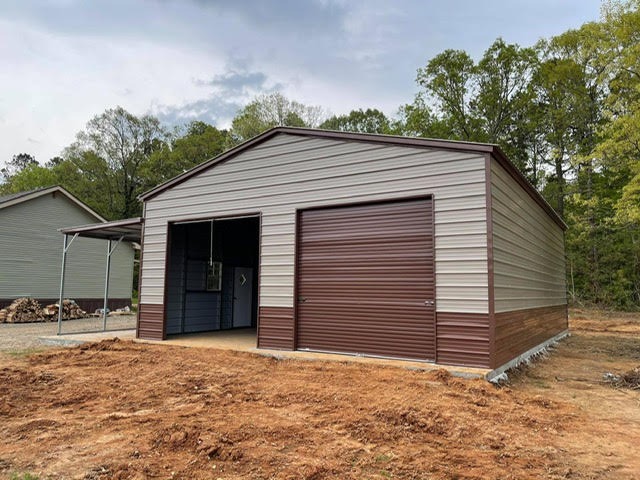
24x35x9 Garage & Workshop with Covered Lean-To
Versatile 840 sq ft enclosed shop plus full-length covered open lean-to porch. Finished in tan siding with dark brown wainscot and matching brown trim. Features dual front bays (1 enclosed brown roll-up door, 1 open bay) and diamond-window walk-in door.
- Dimensions: 24' Wide × 35' Long × 9' Eave Height + Covered Side Lean-To
- Openings: Roll-Up Overhead Door, Open Staging Bay & Entry Door
- Style: Two-Tone Tan with Brown Wainscot & Lean-To Extension
- Engineering: 140+ MPH Wind Certified All-Steel Framing
- Turnkey Add-ons: Concrete Slab & Site Dirt Work Available
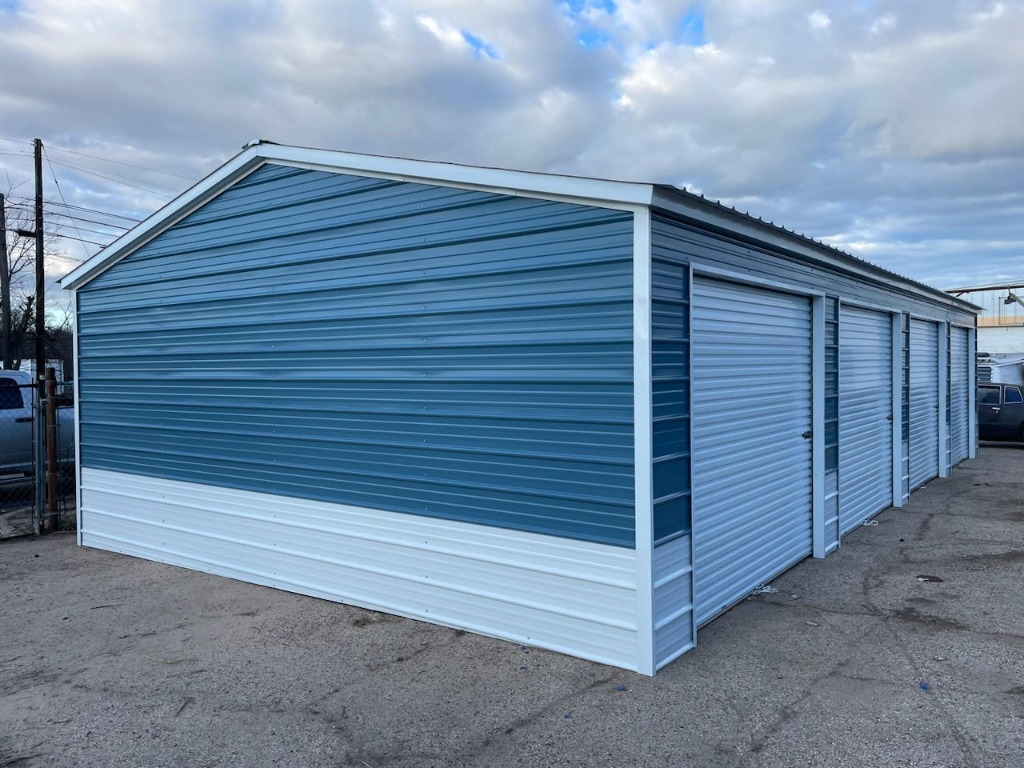
24x40x9 Multi-Door Storage & Garage Building
Functional 960 sq ft building finished in slate blue with crisp white wainscot and trim. Engineered with 4 side roll-up doors, making it an ideal choice for multi-vehicle storage, rental bays, lawn equipment, or partitioned shop bays.
- Dimensions: 24' Wide × 40' Long × 9' Eave Height (960 Sq Ft)
- Doors: 4 Heavy-Duty Roll-Up Garage Doors on Sidewall
- Color Package: Slate Blue with White Wainscot & Corner Trim
- Versatility: Multi-Bay Storage, Workshop, or Commercial Unit
- Turnkey Add-ons: Concrete Slab & Site Dirt Work Available
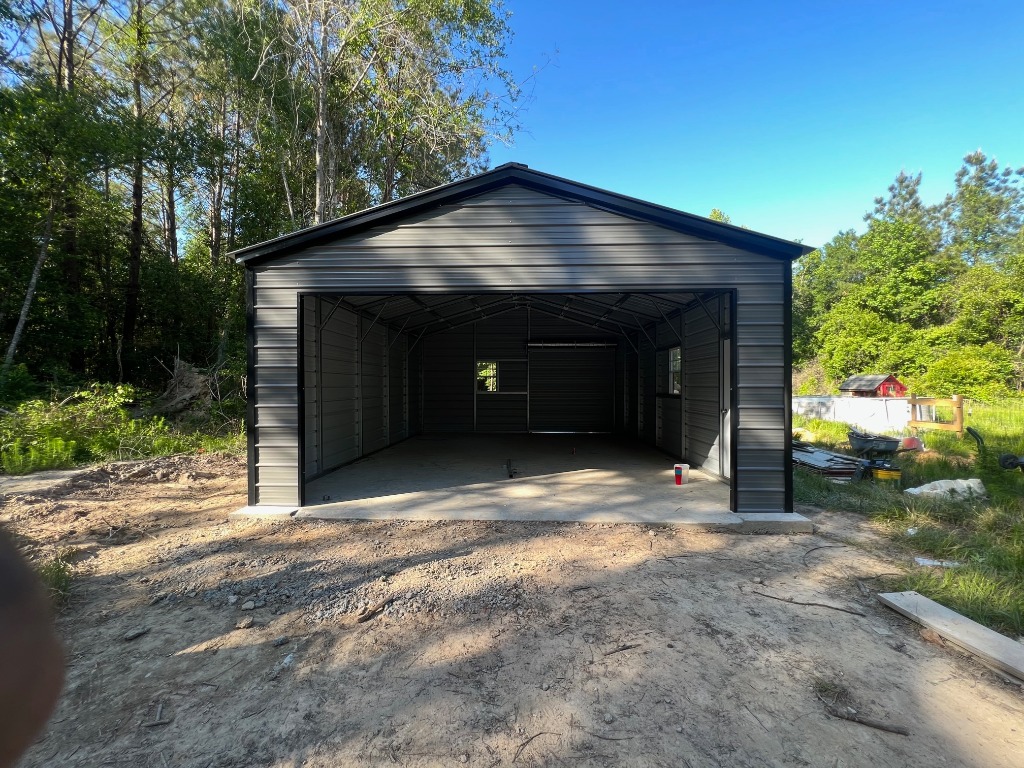
20x30x9 Compact Clear-Span Garage & Workshop
Practical 600 sq ft clear-span steel garage in dark charcoal gray with black roof trim. Features an oversized drive-in roll-up garage opening, side window, and walk-in entry door on a poured concrete slab foundation.
- Dimensions: 20' Wide × 30' Long × 9' Eave Height (600 Sq Ft)
- Openings: Large Overhead Front Opening, Side Window & Entry Door
- Structure: 100% Galvanized Rust-Resistant Heavy Steel Frame
- Delivery: 100% Free Nationwide Delivery & Certified Erection
- Turnkey Add-ons: Concrete Slab & Site Dirt Work Available
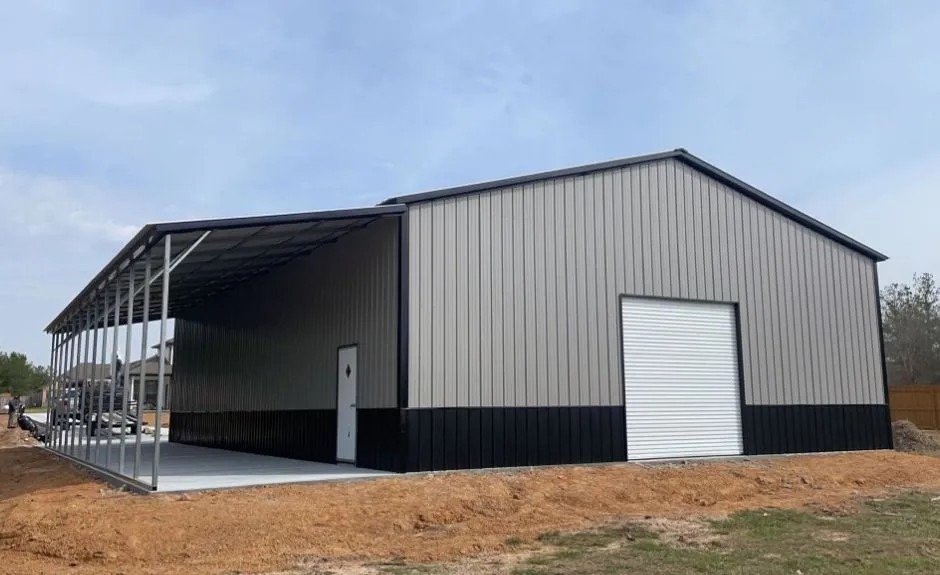
40x80x14 Commercial Building with Full Lean-To
Massive 3,200+ sq ft high-clearance commercial building finished in light gray siding with bold black wainscot. Features a full-length covered open lean-to side porch for equipment or vehicle staging, oversized roll-up garage door, diamond-lite personnel entry door, and slab/dirt prep options.
- Dimensions: 40' Wide × 80' Long × 14' Eave Height + Full Length Lean-To
- Configuration: Fully Enclosed Shop + Covered Open Staging Bay
- Openings: Oversized Commercial Roll-Up Door & Diamond-Lite Walk-In Door
- Framing: 12-Ga or 14-Ga High-Tensile Commercial Galvanized Steel
- Turnkey Add-ons: Concrete Slab & Site Dirt Work Available
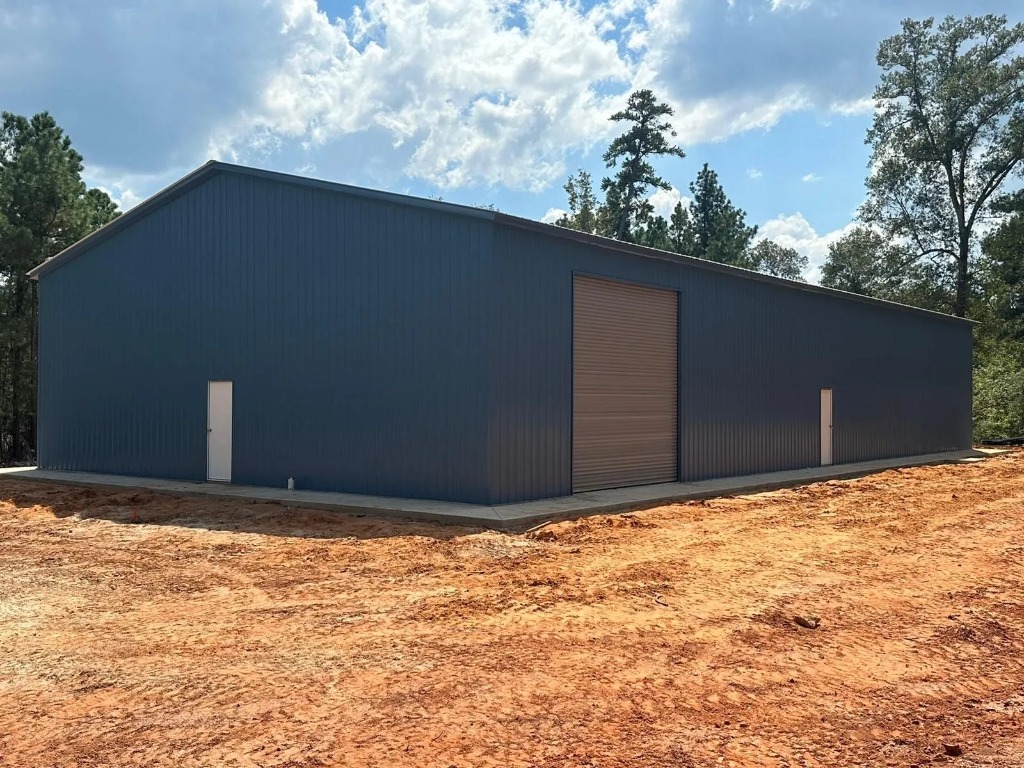
30x60x12 Heavy-Duty Commercial Workshop
Spacious 1,800 sq ft industrial-grade clear-span building with slate blue vertical steel siding. Features a large center commercial roll-up bay door, dual weather-sealed entry walk-in doors, and continuous slab mounting for heavy equipment, warehousing, or manufacturing operations.
- Dimensions: 30' Wide × 60' Long × 12' Side Height (1,800 Sq Ft)
- Openings: Large Commercial Roll-Up Bay Door + 2 Walk-In Personnel Doors
- Framing: 12-Ga or 14-Ga High-Tensile Galvanized Steel
- Engineering: 140+ MPH Wind Certified & Heavy Snow Load Rated
- Turnkey Add-ons: Concrete Slab & Site Dirt Work Available
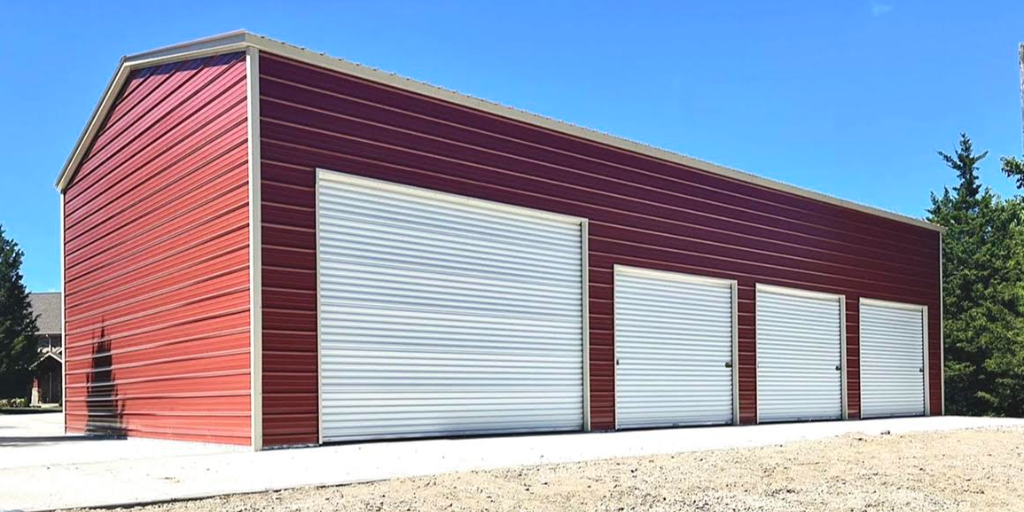
30x50x12 Multi-Bay Commercial Workshop (Barn Red)
Heavy-duty 1,500 sq ft building featuring classic barn red siding and contrast trim with extra-tall 12' sidewalls. Engineered with 1 high-clearance commercial/RV overhead door plus 3 standard roll-up bays, providing versatile multi-vehicle and equipment access.
- Dimensions: 30' Wide × 50' Long × 12' Eave Height (1,500 Sq Ft)
- Bay Layout: 1 High-Clearance Commercial Door + 3 Roll-Up Garage Doors
- Versatility: Ideal for Vehicle Lifts, RVs, Boat & Tractor Storage
- Engineering: 140+ MPH Wind Certified All-Steel Clear-Span
- Turnkey Add-ons: Concrete Slab & Site Dirt Work Available
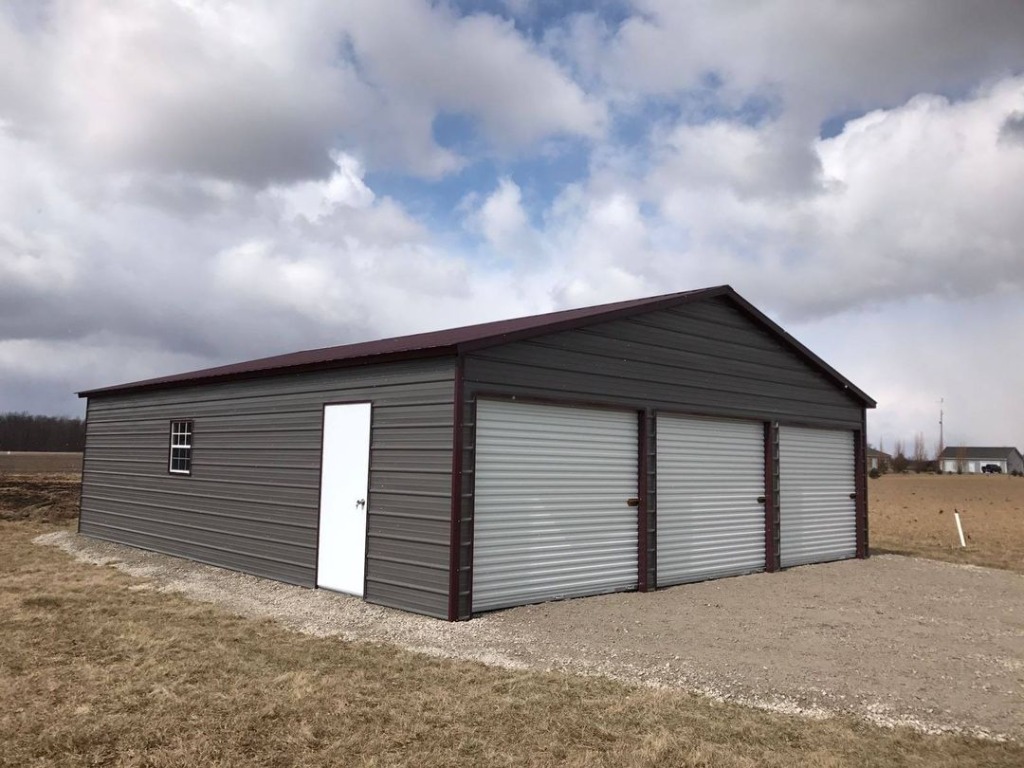
30x40x9 3-Door Garage & Workshop
Versatile 1,200 sq ft 3-car garage and hobby workshop finished in charcoal gray panels with burgundy roof and corner accents. Includes 3 front overhead roll-up doors, sidewall natural daylight window, and walk-in personnel door.
- Dimensions: 30' Wide × 40' Long × 9' Eave Height (1,200 Sq Ft)
- Openings: 3 Roll-Up Doors, Sidewall Window & Walk-In Entry Door
- Color Package: Charcoal Gray Body with Crimson / Burgundy Trim
- Warranty: 20-Year Rust-Through Frame & Free Nationwide Delivery
- Turnkey Add-ons: Concrete Slab & Site Dirt Work Available
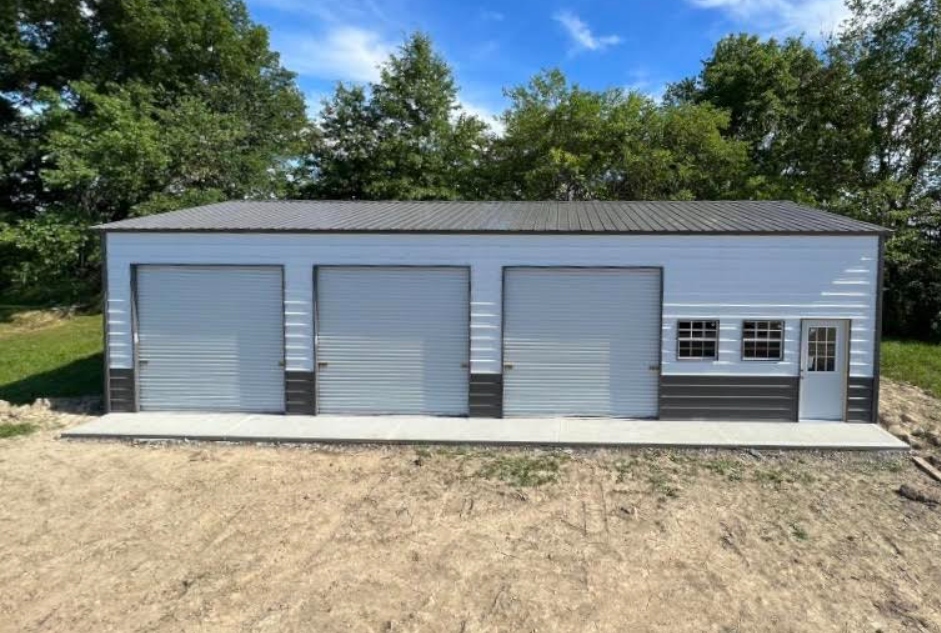
30x50x10 Multi-Bay Workshop & 3-Car Garage
Premium 1,500 sq ft residential multi-bay garage and hobby workshop. Features bright white steel siding with charcoal gray wainscot trim, 3 heavy-duty overhead roll-up doors, dual natural daylight grid windows, and insulated steel personnel entry door.
- Dimensions: 30' Wide × 50' Long × 10' Side Height (1,500 Sq Ft)
- Openings: 3 Roll-Up Garage Doors, 2 Grid Windows & Walk-In Entry Door
- Trim Finish: Two-Tone Charcoal Wainscot & Custom Roof Trim
- Warranty: 20-Year Rust-Through Frame & 100% Free Delivery
- Turnkey Add-ons: Concrete Slab & Site Dirt Work Available
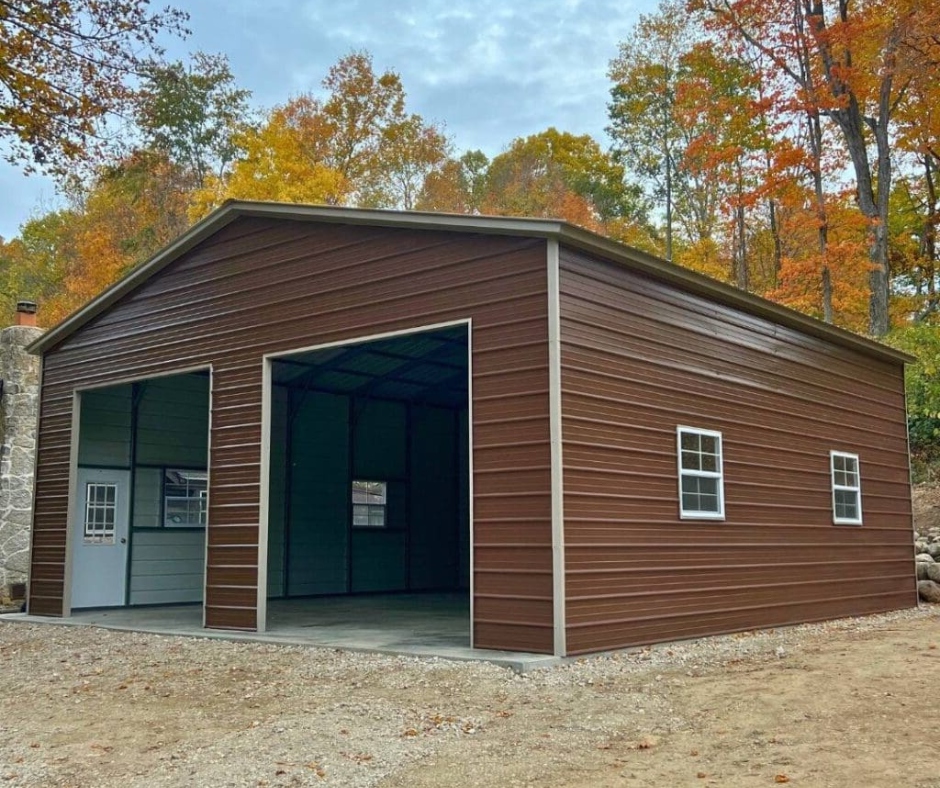
30x30x10 Double-Bay Enclosed Garage & Shop
Popular 900 sq ft square layout ideal for 2-car storage, home automotive work, and secure equipment shelter. Built with earth brown panels and contrast tan trim, 2 large front bay openings, side windows for ventilation, and walk-in door.
- Dimensions: 30' Wide × 30' Long × 10' Side Height (900 Sq Ft)
- Openings: Dual Framed Overhead Bay Openings, Side Windows & Entry Door
- Structure: 100% Galvanized All-Steel Rust-Resistant Frame
- Installation: Fully Assembled & Anchored On-Site by Certified Crews
- Turnkey Add-ons: Concrete Slab & Site Dirt Work Available